Get $4,063 Cash Back
1304 WRIGLEY Road, Ayr — listed at $1,625,000. Earn buyer cashback at closing. No catches, just more money in your pocket.
This sprawling bungalow sits on over 2 acres and offers an exceptional blend of space, privacy, and versatility. With 3 bedrooms and 3 bathrooms all on the main floor, the layout is ideal for families or those seeking single-level living. A separate basement stairway leading to garage creates a perfect opportunity for multigenerational living, an in-law setup, or a private suite. The main-floor family room features a cozy fireplace, adding warmth and charm to the heart of the home. Outside, the property shines with a 30 x 50 garden, perfect for home-grown produce or hobby gardening, along with an attached garage for convenient parking and storage. Commuters will appreciate being just minutes to the highway, while hobbyists and entrepreneurs will be thrilled by the massive 4,000+ sq. ft. shop—a dream space for storage, projects, or a home-based business. A rare offering with endless potential in a peaceful country setting. (id:60164)
| Room | Level | Dimensions |
|---|---|---|
| Utility room | Basement | 17'7'' x 13'3'' |
| Other | Basement | 20'9'' x 45'9'' |
| Bedroom | Basement | 15'6'' x 12'1'' |
| Bedroom | Basement | 15'6'' x 12'1'' |
| Den | Basement | 13'0'' x 12'0'' |
| Recreation room | Basement | 21'7'' x 27'11'' |
| Office | Basement | 12'3'' x 17'1'' |
| 3pc Bathroom | Main level | 6'9'' x 9'8'' |
| Laundry room | Main level | 12'11'' x 7'1'' |
| 4pc Bathroom | Main level | 6'2'' x 12'0'' |
| Bedroom | Main level | 11'7'' x 12'1'' |
| Bedroom | Main level | 15'4'' x 12'0'' |
| 4pc Ensuite bath | Main level | 9'8'' x 9'1'' |
| Primary Bedroom | Main level | 17'5'' x 14'11'' |
| Breakfast | Main level | 9'4'' x 14'10'' |
| Kitchen | Main level | 14'9'' x 17'4'' |
| Family room | Main level | 14'9'' x 18'4'' |
| Dining room | Main level | 15'3'' x 14'0'' |
| Living room | Main level | 15'2'' x 13'7'' |
| Foyer | Main level | 13'5'' x 7'6'' |
Is 1304 WRIGLEY Road a good fit for a growing family?+
With 5 bedrooms and 3 bathrooms (2941 sq ft), there's room for kids plus a guest room or home office.
What's the parking situation?+
This property includes 10 spaces — Attached Garage, Detached Garage.
How is the home heated? Is it efficient?+
Heating is forced air, propane. Ask for past utility bills to understand real heating costs.
What are the ongoing costs beyond the mortgage?+
Budget for annual property taxes of $9,107.32, heating is forced air, propane. Always verify the latest figures with your agent before making an offer — these change yearly.
Is there air conditioning?+
Yes — central air conditioning cooling is in place.
What makes this a luxury property?+
At $1,625,000, standout features include 2941 sq ft, 3 bathrooms, 1 fireplace. In this price range, expect higher-end finishes — verify during a showing.
Ask About This Property
Nearby Places
Searching nearby places…
Similar listings

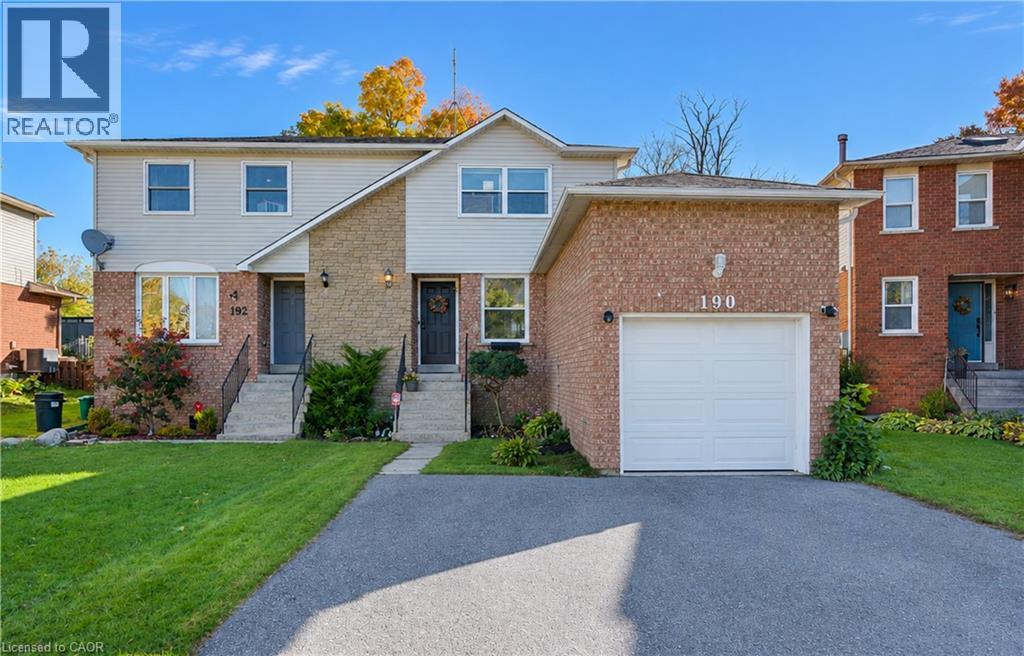
 For Sale73 days40
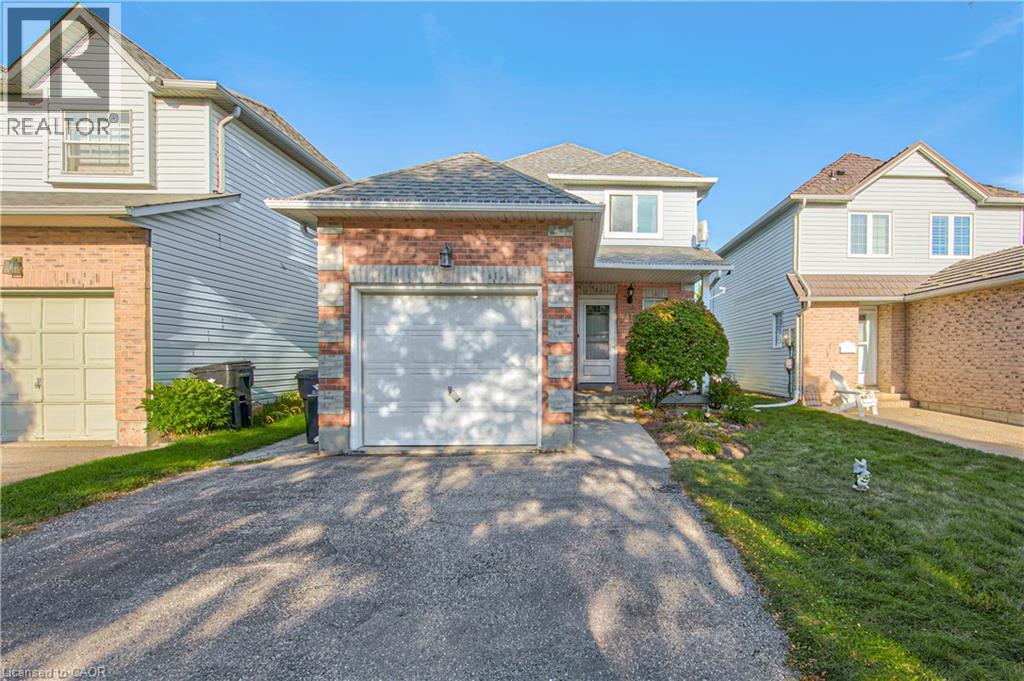
 For Sale16 days32
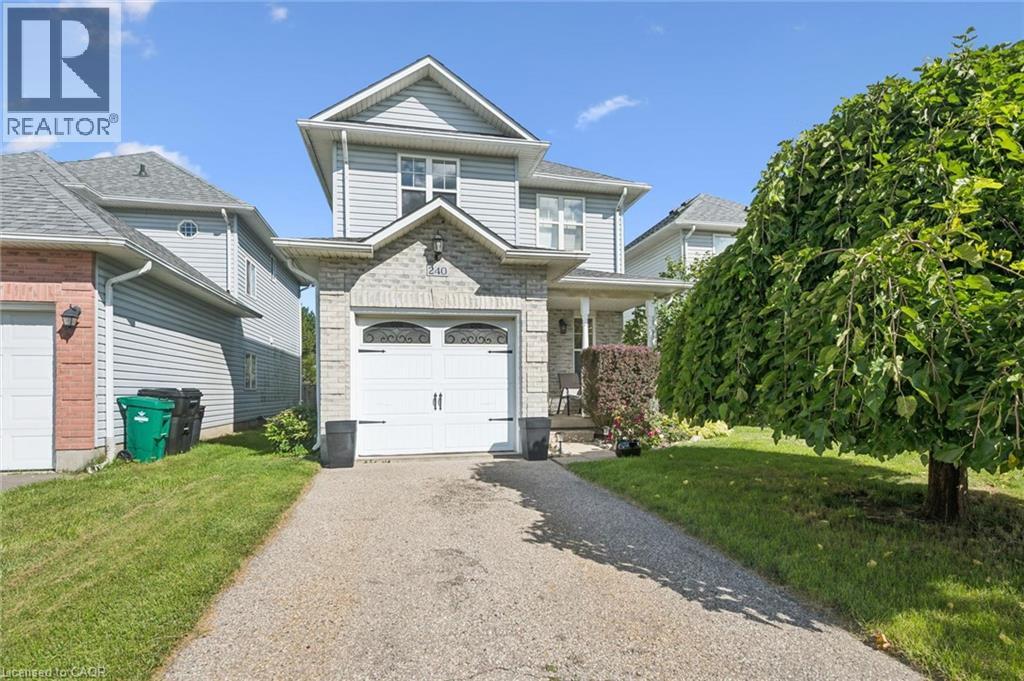
 For Sale29 days40
 For Sale38 days25

The listing data above is provided under copyright by the Canadian Real Estate Association. While the information is considered reliable, its accuracy is not guaranteed by the Canadian Real Estate Association or getsetsold.ca. Neither getsetsold.ca nor its affiliates make any representations or warranties, express or implied, regarding the accuracy or completeness of the information presented here.